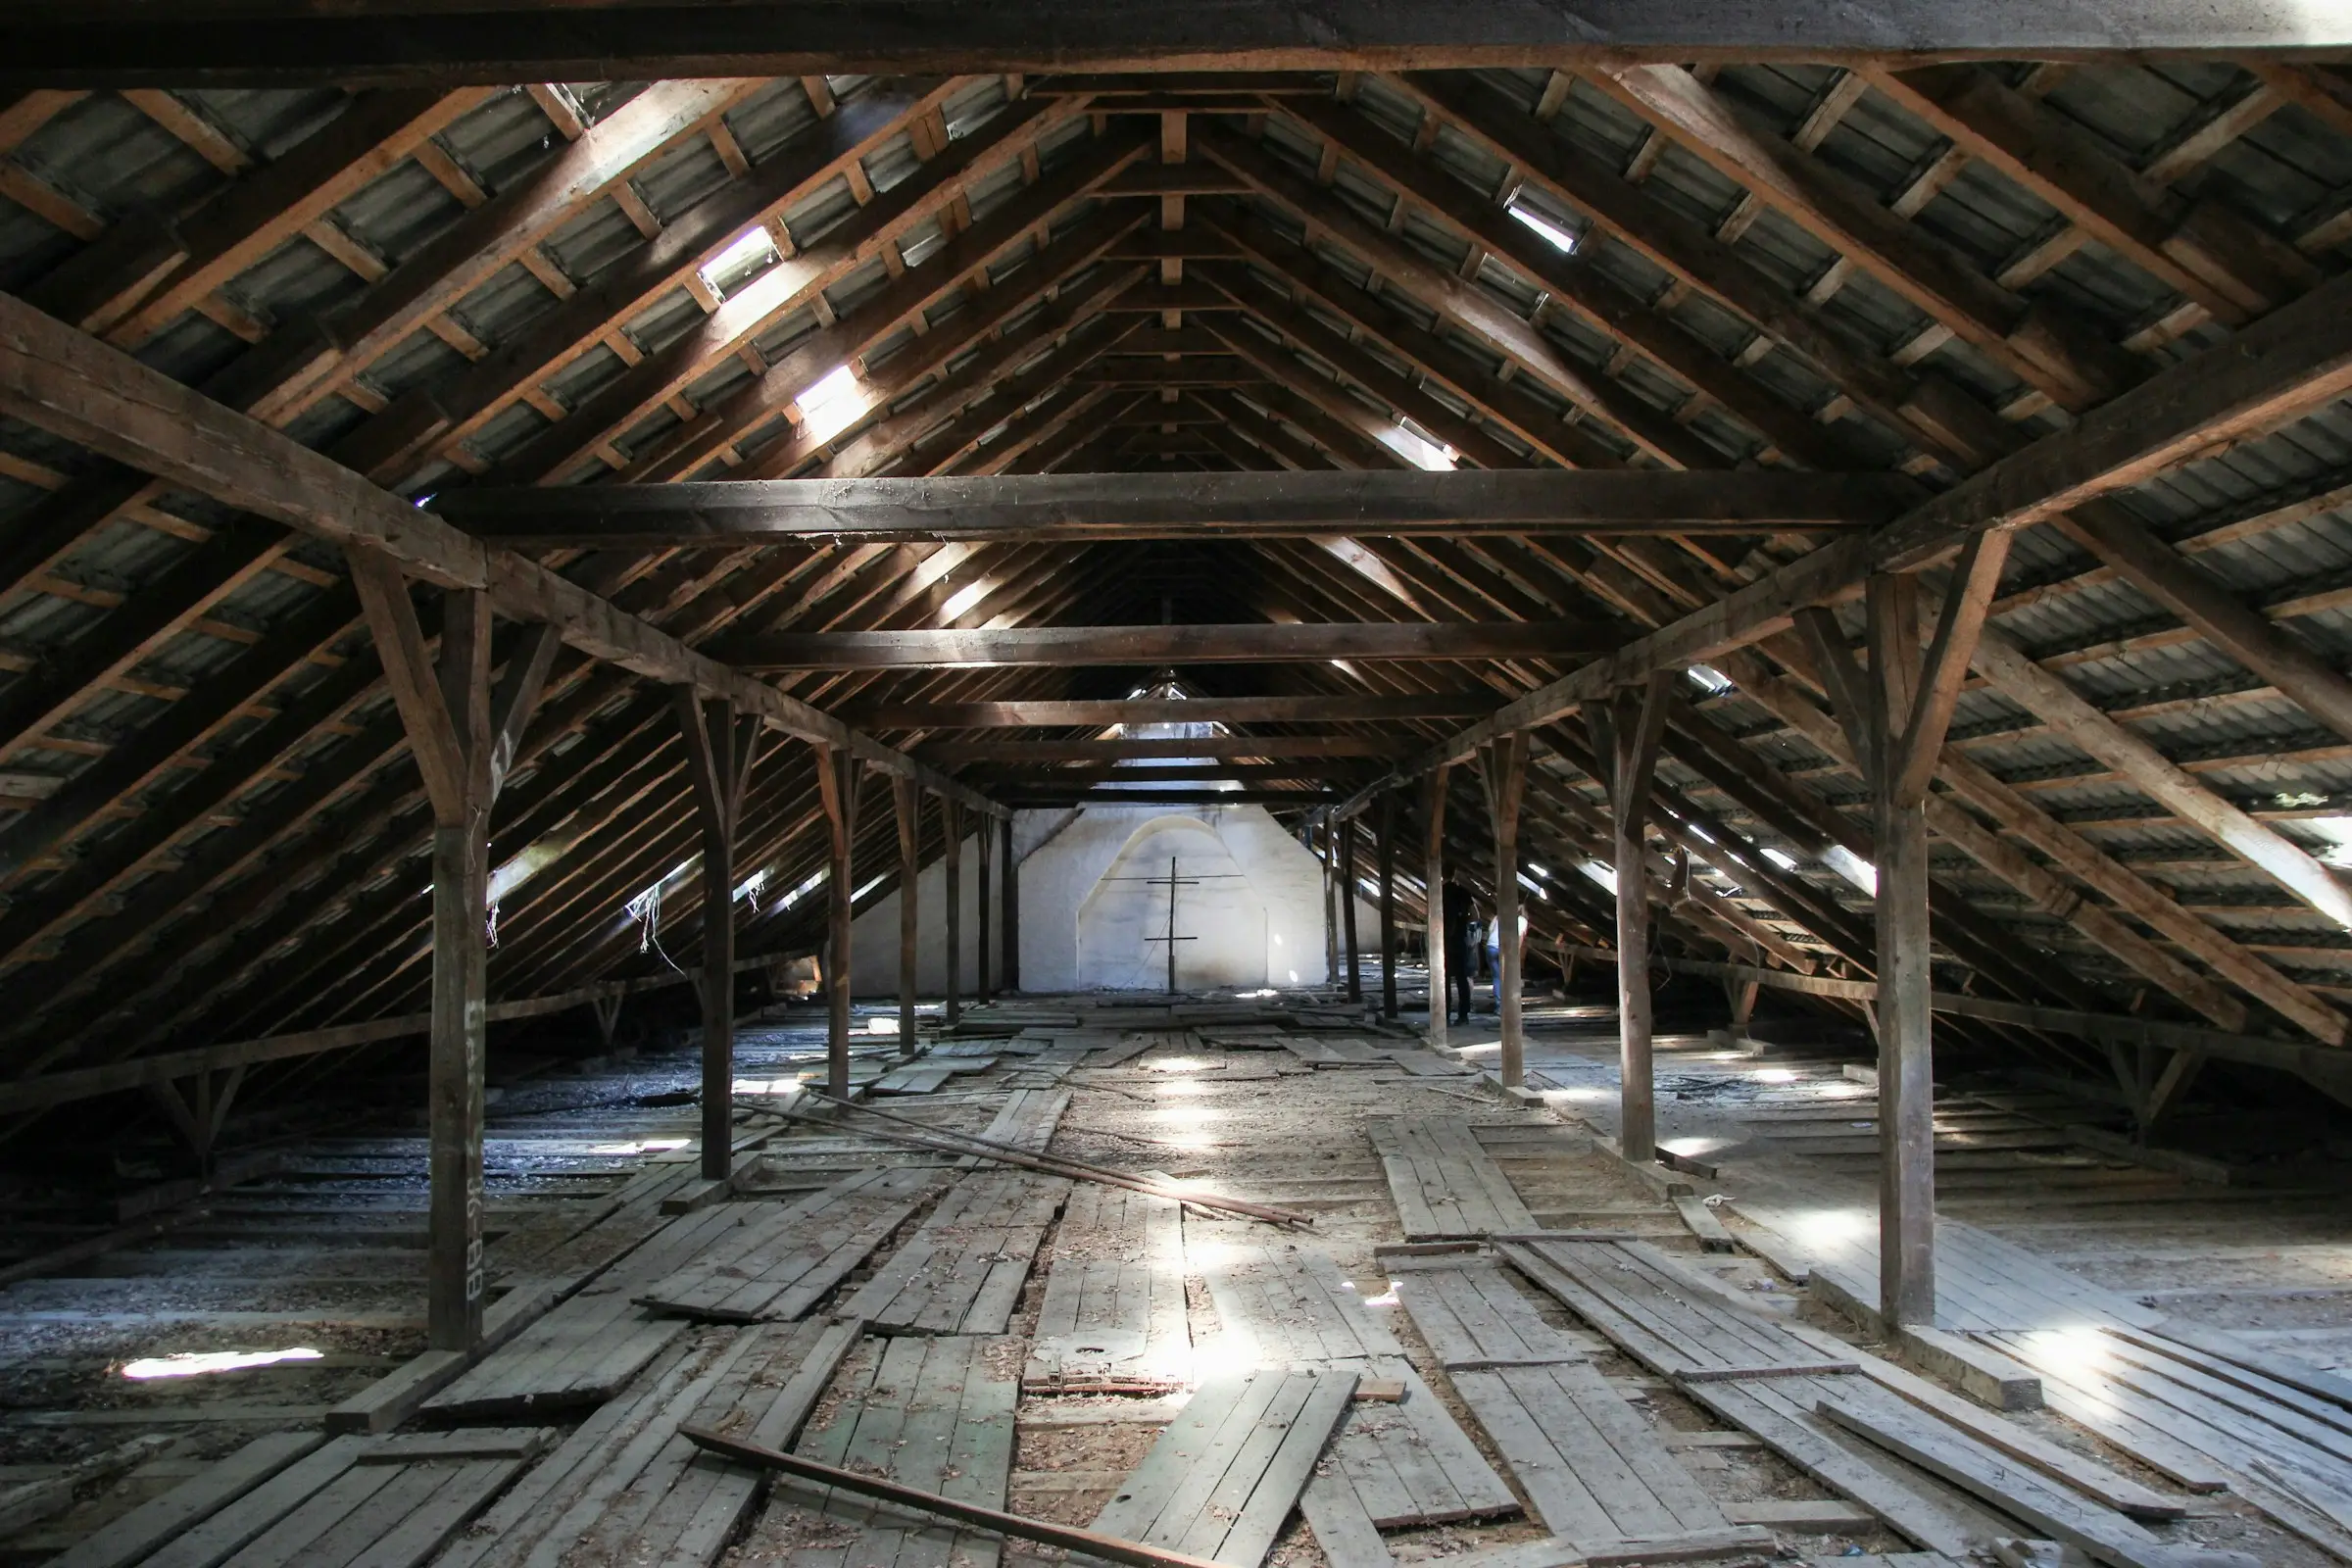
The short answer
A vented attic is insulated at the attic floor and ventilated above it; an unvented attic is insulated and air-sealed at the roof deck, usually with spray foam, so the attic sits inside the conditioned space. Unvented makes the most sense when ducts or equipment are in the attic or the roof is hard to vent. It costs more: DOE says an unvented attic can have 10% to 60% more surface area to insulate than a vented one. Vented attics are simpler and dry more easily.
Which is better? For many homes with accessible attic floors and no HVAC equipment or ducts in the attic, maintaining a properly air-sealed, vented attic with ceiling-level insulation is the simpler and less expensive option. An unvented, insulated roofline can be valuable where ducts or HVAC equipment are in the attic, where complex roof geometry makes ceiling-level control difficult, or where wildfire and high-wind considerations favour eliminating conventional vents. It must include appropriate humidity management, moisture control and code compliance.
The real choice is not “airflow or no airflow.” It is where the building’s thermal and air boundaries are located, and how the enclosed space manages moisture.
Reviewed October 19, 2026 for US homeowners. The correct design depends on climate, roof condition, the locally adopted building code and the actual HVAC system.
Vented vs Unvented Attics: Quick Comparison
| Decision factor | Vented attic | Unvented insulated attic |
|---|---|---|
| Exterior attic vents | Usually soffit and ridge/gable vents | Conventional attic vent openings intentionally omitted or sealed in approved design |
| Primary insulation location | Ceiling plane/attic floor | Roofline and related enclosure surfaces |
| Attic within thermal envelope? | Generally no | Yes, in a compliant unvented attic design |
| Common insulation materials | Loose-fill fiberglass, cellulose, batts, sometimes spray foam | Spray foam, rigid foam, or approved hybrid assemblies |
| HVAC equipment and ducts | Often exposed to attic temperature swings | Can sit within a more tempered enclosure |
| Moisture management | Ceiling air sealing, roof water control and planned ventilation | Roof water control, condensation design and intentional attic conditioning/dehumidification/controlled ventilation |
| Upfront insulation expense | Usually lower | Usually higher |
| Roofing leak considerations | Deck often easier to inspect from below | Foam can complicate viewing the underside of sheathing |
| Code requirements | Vented roof and insulation requirements | Specific unvented attic/roof assembly requirements |
The US Department of Energy notes that attic geometry can make the area insulated in an unvented attic 10%–60% larger than the ceiling area in a vented design. That is one reason unvented systems often cost more. DOE: Vented Versus Unvented Attic[1].
How Does a Vented Attic Work?
A conventional vented attic keeps outdoor-connected attic air outside the home’s conditioned envelope. The ceiling below it forms the intended air-control boundary, with thermal insulation placed on the attic floor.
In a typical design, outside air enters through soffit vents and exits through high roof vents, though actual ventilation configurations vary. Ventilation does not replace a properly sealed ceiling. Air leaking from conditioned rooms into the attic can carry moisture and heat, creating condensation or wasted energy.
What Makes a Vented Attic Work Well?
Ceiling air sealing. Seal penetrations at light fixtures, plumbing, wiring, duct chases and attic hatches using code-appropriate materials and detailing. Observe required clearances around heat-producing equipment and flues.
Adequate insulation. Insulate the ceiling plane to the locally required performance. Loose-fill cellulose or fiberglass can be economical where the attic floor is accessible.
Clear ventilation paths. Keep soffit intake and other designed ventilation openings free of insulation. Use appropriate baffles and roof details.
Water management. A ventilated attic still needs a watertight roof. Ventilation is not a cure for a roof leak.
Spray foam can be used for selected attic-floor air sealing or as part of an approved ceiling insulation system, but a homeowner does not need to foam the underside of the roof deck merely to improve attic insulation.
For a broader insulation choice, see attic spray foam insulation.
How Does an Unvented Spray Foam Attic Work?
In an unvented attic, the thermal and air-control boundary is designed at the roofline. The attic is enclosed within the building thermal envelope, rather than being intentionally ventilated to outdoors through conventional attic vents.
Spray foam may be applied against the underside of the roof sheathing and connected across gable walls and other transitions. Properly designed systems may also use insulation above the roof deck or combine air-impermeable and air-permeable layers.
Unvented does not mean unconditioned and forgotten. The DOE Building America Solution Center specifically says unvented conditioned attics require a means of moisture removal, using approaches such as conditioning, dehumidification or controlled ventilation. DOE: Unvented Conditioned Attic With Spray Foam Below Roof Deck[2].
What Happens to the Soffit and Ridge Vents?
In a conversion to a conventional unvented roof-deck system, exterior attic vents are addressed and typically sealed as part of the approved design. Do not block existing vents first and assume the foam contractor can deal with the consequences later.
The design must establish the new air boundary, roof-deck condensation control, attic moisture removal and required insulation performance together.
Is an Unvented Attic the Same as a Conditioned Attic?
Not necessarily. An attic can be unvented to the outdoors while still having poor temperature and humidity control.
A conditioned unvented attic has an intentional strategy connecting its temperature and moisture conditions to the building or to dedicated mechanical systems. Sealing vents and adding foam alone does not guarantee that result.
The distinction is particularly important in humid climates where moisture can accumulate in a sealed attic if the conditioning and dehumidification strategy is inadequate.
When Is a Vented Attic Better?
A vented attic system is usually the one to price first if the home has a conventional accessible ceiling plane, functioning roof ventilation and HVAC equipment located inside conditioned living space.
Lower Installation Cost
Blown fiberglass or cellulose at an air-sealed ceiling plane is often cheaper than spraying a larger roofline area with polyurethane foam.
Simpler Thermal Boundary
Insulation at the ceiling typically covers less surface area than an insulated roofline that includes pitched roof slopes, gables and dormer transitions.
Easier Roof Inspection
With exposed attic roof sheathing, it may be easier to identify stains, leaks or damaged roof boards during maintenance.
Less Retrofit Disruption
A well-designed ceiling-level upgrade may avoid closing roof vents, moving the thermal boundary and changing attic conditioning.
Where the existing ceiling plane can be air-sealed and insulated effectively, don’t pay for an unvented conversion without a clear reason.
When Is an Unvented Attic Better?
An unvented roofline can be the stronger choice where it meaningfully improves the whole building.
HVAC Ducts or Air Handlers Are in the Attic
Bringing ducts and equipment into a better-tempered enclosure may reduce exposure to attic temperature extremes. Actual savings depend on duct leakage, insulation levels, climate and HVAC performance.
Complicated Roof Geometry
Multiple roof slopes, dormers and hard-to-access ceiling areas can complicate conventional air sealing and insulation. A designed roofline system may provide a more workable control layer.
High Winds, Hurricanes and Wildfire Exposure
The DOE notes that removing conventional vent openings can reduce pathways for wind-driven rain and burning embers, depending on the overall roof and soffit construction. These advantages should be evaluated as part of the broader building design, not treated as a spray-foam guarantee.
Attic Storage or Mechanical Access
A tempered attic can make service access and some storage uses more practical. This does not automatically turn the space into approved habitable living area.
New Construction or Major Roof Work
It is often easier to plan an unvented assembly correctly from the outset than to retrofit an existing roof with unknown leaks, ventilation issues or limited access.
Does Spray Foam Belong on the Attic Floor or the Roof Deck?
In a vented attic, foam (or other insulation) goes on the attic floor; in an unvented attic it goes under the roof deck. Mixing them, foam on the deck while the attic stays vented, defeats both. The attic spray foam guide covers each approach.
Open-Cell vs Closed-Cell Foam for Unvented Attics
Both are used under roof decks. Building Science Corporation says only closed-cell should be used in climate zones 5 and higher[3], and DOE says open-cell under a deck in those zones needs a Class II vapor retarder[2]. See open- vs closed-cell on roof decks.
Moisture: Which Attic Design Is Safer?
Neither attic strategy is universally moisture-proof. Vented and unvented roofs can both perform well, and both can fail when water-management or air-control details are poor.
Moisture Risks in Vented Attics
Warm, humid indoor air can leak through ceiling penetrations and contact cold surfaces in the attic. A leaky ceiling may overwhelm the benefit of passive ventilation. Roof leaks also remain a direct source of damage.
The first fixes are usually roof water management, ceiling air sealing, appropriate insulation and functioning ventilation details.
Moisture Risks in Unvented Attics
Moisture can come from roof leaks, construction moisture, indoor humidity, vapor diffusion or air leakage. Spray foam changes how the roof assembly dries, especially when low-permeance products are applied directly to the underside of roof sheathing.
A correctly designed system manages condensation and includes intentional humidity removal. The DOE recommends dry roof sheathing before application and calls for appropriate vapor-control details under relevant conditions. DOE unvented attic guidance[2].
Roof Leak Detection
Foam adhered to roof decking can obscure the underside of sheathing and complicate leak tracing. That’s not a reason to reject all roofline foam, but it’s a strong reason to document roof condition and repair water-entry defects before installation.
Humid Climates
In hot-humid regions, unvented attic design still requires attention to air conditioning, relative humidity and moisture removal. The correct HVAC approach depends on the house and should not be reduced to a universal “add one supply vent” rule.
Cold Climates
In cold climates, the relationship among roof temperature, indoor humidity, air-impermeable insulation and vapor control becomes especially important. Some code pathways require minimum insulation ratios or vapor-retarder properties to control condensation.
Ask the installer to explain the roof’s drying path and attic humidity strategy in writing.
Vented vs Unvented Attic Cost in 2026
The most important pricing difference often comes before the material choice: the area being insulated.
The DOE reports that unvented attic envelopes can involve 10% to 60% more insulated surface area than the attic floor, depending on roof geometry. DOE comparison[1].
Example: Same House, Different Insulation Area
Suppose a home has 1,000 square feet of attic floor, while the roof slopes and related enclosure surfaces total 1,350 square feet.
- Vented approach: Air seal and insulate about 1,000 square feet at the ceiling plane, using the selected conventional or approved foam system.
- Unvented approach: Insulate and air-seal roughly 1,350 square feet of roofline/enclosure surface, with additional vent conversion and humidity management as required.
This is an illustrative geometry example, not a measurement of a specific house.
Spray Foam Price Examples
Angi’s published installed board-foot ranges are approximately $0.60–$1.60[4][5] for open-cell and $1.30–$3.10[4][5] for closed-cell. A board foot equals one square foot at one inch thick.
Illustrative unvented roofline using open-cell: 1,350 sq ft × 5.5 inches = 7,425 board feet, or $4,455–$11,880 using those broad unit-rate assumptions.
Illustrative unvented roofline using closed-cell: 1,350 sq ft × 3 inches = 4,050 board feet, or $5,265–$12,555 using those assumptions.
These are foam-volume estimates, not full system bids. The example depths are not universal code-compliant prescriptions, and the two options do not necessarily achieve identical nominal R-values.
Vented attic-floor insulation may cost substantially less when air sealing and blown insulation are suitable. Its actual price depends on required R-value, existing conditions, materials and labor, and cannot be inferred from the spray-foam board-foot rates alone.
Use our spray foam insulation cost calculator to estimate a measured spray-foam scope and the main cost guide to budget additional work.
Does an Unvented Attic Save More Energy?
Sometimes, especially when it reduces ductwork exposure to extreme attic temperatures or addresses a difficult air-sealing situation. But it is not guaranteed to use less energy than an excellent vented attic.
Consider the trade-offs:
Vented attic gains: A smaller insulation boundary and a relatively simple, economical air-sealing and insulation system.
Unvented attic gains: The possibility of keeping attic ductwork and mechanical equipment within a more tempered building enclosure.
Unvented attic costs: More insulation area, potentially greater construction expense and possible added conditioning or dehumidification needs.
The DOE points out that increasing the insulated envelope area can increase the surface through which heat transfer occurs, all else equal. The actual net energy result depends on the whole building, ducts, climate, airtightness and HVAC operation.
For a real decision, compare complete quotes and, on major projects, consider a building-energy assessment rather than accepting a generic “40% energy savings” promise.
Can You Convert an Existing Vented Attic to Unvented?
Yes, with planning: inspect and repair the roof, seal soffit, ridge and gable vents, insulate the deck to code, add the required thermal or ignition barrier, and condition, dehumidify or ventilate the new space as the design requires[6]. The full checklist is in how a roof-deck retrofit should be planned.
Common Mistakes With Vented and Unvented Attic Spray Foam
Spraying the Roof Deck Without Changing the Attic Design
Foam placement, exterior vent treatment and attic humidity control must operate together. An isolated foam installation isn’t a finished unvented system.
Assuming Ventilation Can Fix a Leaky Ceiling
In a vented attic, uncontrolled air leakage can carry substantial indoor moisture into the roof space. Seal the ceiling plane before relying on roof ventilation.
Assuming More Foam Is Always Better
Product thickness must match the assembly, code and moisture design. Extra foam does not repair leaks, defective flashing or unsafe mechanical equipment.
Ignoring Combustion Equipment
Fuel-burning equipment in an attic deserves assessment before changing its ventilation and air-supply conditions. The DOE notes that sealed-combustion or properly vented equipment considerations are important in conditioned unvented attics.
Leaving the Old Attic Floor Insulation Without a Plan
The designer should determine how existing ceiling insulation affects thermal coupling between the occupied rooms and the newly enclosed attic.
Comparing Only Price per Square Foot
A vented ceiling insulation job and an unvented roofline conversion usually cover different areas, materials and construction tasks. Price the full finished assemblies.
Questions to Ask Your Insulation Contractor
- Why are you recommending a vented or unvented attic for this house?
- Where will the primary thermal and air boundaries be located?
- How much actual surface area will be insulated in each option?
- How will the design affect HVAC ducts and equipment in the attic?
- Has the roof been checked for leaks, moisture and sheathing damage?
- Which adopted code and climate-zone requirements govern the proposed assembly?
- What product, thickness and R-value will be installed?
- How will vapor, condensation and roof-deck drying be managed?
- What happens to existing roof vents and attic-floor insulation?
- How will the unvented attic be conditioned, dehumidified or mechanically ventilated?
- What fire protection and safe application/re-entry procedures are required?
- What does the total bid include, and what is excluded?
Use our spray foam contractor guide to compare companies on specification quality rather than the cheapest material rate.
Questions owners ask
Is a vented or unvented attic better?
A properly air-sealed vented attic is often more economical where the ceiling can be insulated easily and HVAC equipment is inside conditioned space. An unvented, conditioned attic can be valuable when ducts or mechanical equipment are in the attic or the roofline strategy solves specific design problems.
Do you need attic vents with spray foam?
It depends on where the foam is installed. A vented attic with ceiling-level insulation normally retains its planned exterior vents. An approved unvented roof-deck assembly intentionally uses a different exterior venting approach and must manage humidity appropriately.
Can I close the soffit vents after spraying the roof?
Only as part of a complete, approved unvented attic design. Closing vents without confirming the air, thermal and moisture strategy can cause problems.
Is an unvented attic automatically conditioned?
No. An unvented attic requires an intentional humidity and conditioning strategy; insulation alone does not guarantee adequate moisture removal.
Which attic is cheaper to insulate?
A vented attic is generally less expensive because the insulated area is smaller and conventional attic-floor insulation is often cheaper to install. Actual bids depend on the house and work scope.
Can I keep my old insulation when converting to an unvented attic?
Possibly, but it must be addressed in the design. Retaining attic-floor insulation can alter thermal and humidity interaction with the living space.
Will an unvented attic make the roof hotter?
The roof's temperature distribution can change, but whether that meaningfully affects roof performance or warranty depends on materials and design. Check the roofing manufacturer's instructions rather than relying on blanket claims.
Sources
- Vented versus Unvented Attic, U.S. Department of Energy, Building America Solution Center. Accessed October 19, 2026. DOE guide comparing the two attic designs. No date shown.
- Unvented Conditioned Attic with Spray Foam Insulation Below Roof Deck, U.S. Department of Energy, Building America Solution Center. Accessed October 19, 2026. DOE guide for new homes. No date shown.
- BSI-116: Interior Spray Foam, Building Science Corporation (Joseph Lstiburek). Accessed October 19, 2026. Building science newsletter, effective April 15, 2020.
- How Much Does Spray Foam Insulation Cost?, Angi. Accessed October 19, 2026. National consumer cost guide from a survey of Angi customers. No update date shown; title says "2025 Data". Its installed per-board-foot ranges match HomeAdvisor's page updated June 17, 2026.
- How Much Does Spray Foam Insulation Cost?, HomeAdvisor. Accessed October 19, 2026. National consumer cost guide, updated June 17, 2026. Installed cost per board foot; national ranges, not quotes.
- Below Deck Spray Foam Insulation for Existing Roofs, U.S. Department of Energy, Building America Solution Center. Accessed October 19, 2026. DOE retrofit guide. No date shown.